Compatibility
Mold size, weight, tie-bar space, connection, ejection and process needs checked against the intended equipment.
Supply continuity
An existing tool carries history: repairs, wear, process settings, resin choices and customer approvals. A disciplined transfer makes those facts visible before production responsibility changes.
Tool compatibility and transfer timing can only be confirmed after records, mold condition and sample requirements are reviewed.
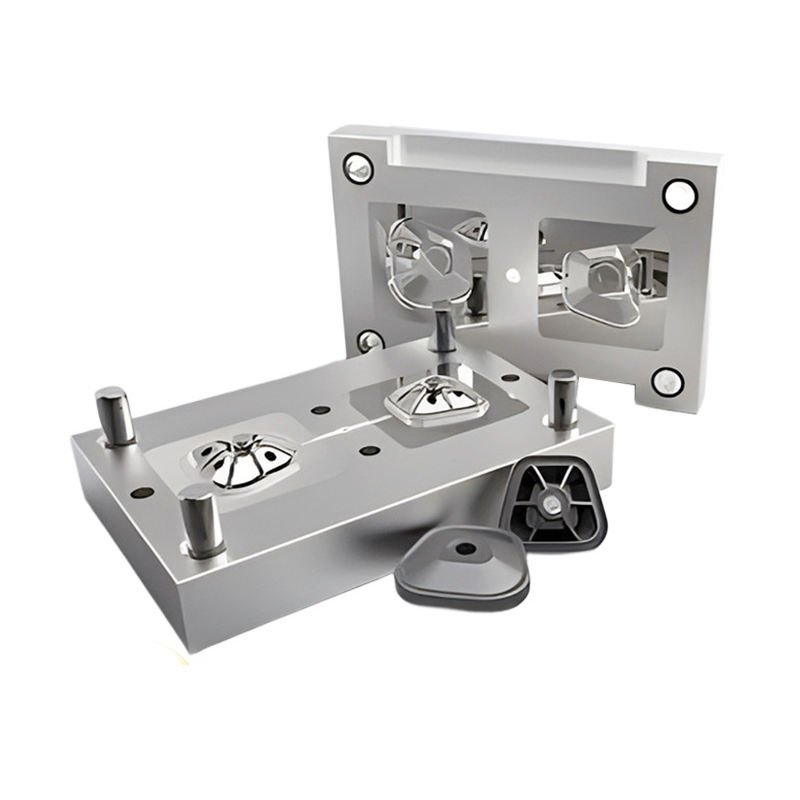
Transfer review
The goal is not simply to receive steel. It is to establish whether the tool, target machine, resin, reference sample and current drawing can support a controlled revalidation.
Transfer gates
A transfer plan is defined per mold and may identify repair, modification or missing evidence before a production commitment is possible.
Mold size, weight, tie-bar space, connection, ejection and process needs checked against the intended equipment.
Cavities, parting surfaces, slides, cooling, hot runner, wear and maintenance history reviewed where accessible.
Trial samples are compared with the current drawing and approved references before recurring supply is released.
The transfer file
A transferred mold should arrive with more than steel. The review uses the latest part data, known tool condition, molding history and approved samples to identify what can be retained and what must be revalidated.
Transfer decision gates
Each gate closes a different risk. Findings may lead to direct trial, preventive work, repair, modification or a new-tool recommendation.
Confirm the current files, approved sample, resin and known quality history.
Missing records are listed as revalidation needs instead of treated as facts.
Review accessible cavity, core, parting, slides, ejection, cooling, runner and wear condition.
The inspection boundary and any disassembly needed are agreed before work starts.
Check mold envelope, weight, connections, tie-bar space, ejection and process demand.
Machine compatibility is confirmed for the actual mold; no public tonnage claim replaces this check.
Define resin, initial condition, sample quantity, observation list and acceptance evidence.
Trial output is traceable to the transferred tool state and current part revision.
Separate tool condition, process, material and drawing issues before assigning action.
Repairs or changes receive a visible owner and a new verification point.
Approve the part, inspection basis, packing and repeat-startup requirements.
The next order begins from a documented released condition, not the transfer trial alone.
Plan a transfer
Share available tool documentation, process history, part files, samples and annual demand for an initial fit review.